
Modern homes shaped for the way you live.
Open layouts. Better flow. Indoor–outdoor living.
Modern renovations, additions, and home transformations across MD, VA & DC
30+ modern residential projects completed across Maryland, Northern Virginia & DC


01
A suburban house made open, bright, and connected.
An open kitchen, easy flow, and light where there wasn't any.
Modern renovations + interior transformations
You know the home you want
Getting there is the hard part
02
More room for your family and a stronger connection to the outdoors, without losing the home you already love.
Modern additions + whole‑home expansions
03
A new modern home built around calm, open space, and the outdoors, designed for how you actually live.
Modern custom homes + site‑specific design
Selected Projects
Modern homes, renovations, and additions designed around the way people live.

A cramped mid-century ranch transformed into a soaring, light-filled home that opens to the woods behind it — without losing the soul of the original. North Bethesda, MD Modern Addition + interior reconfiguration
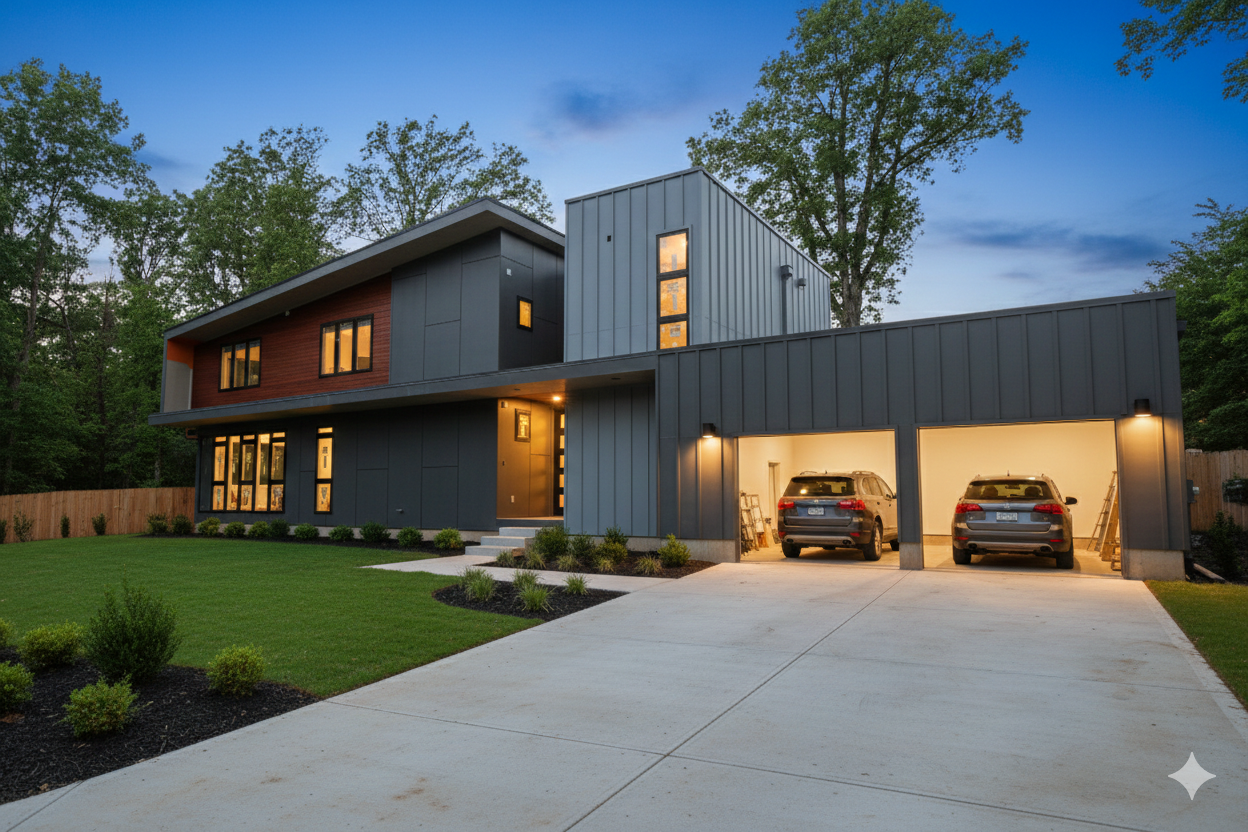
A modern home designed for three generations to live together — independently, comfortably, and connected. Calm, open, and cohesive despite a complex brief. Alexandria, VA Modern Multigenerational Home

A mid-century ranch opened to the woods behind it — more light, more space, and a design that finally matches the life lived inside. North Bethesda, MD Mid Century extension

A tired mid-century given back its bones — clean lines, natural light, and a modern spirit brought fully into the present, without losing the home's original character. Rockville, MD Mid Century Interior Renovation
See What’s Possible on Your Property
Get Clarity in 14 Days
Before any design begins, you need to know what your home can actually become — what's possible, what it costs, and what fits the calm, open, modern life you're after.
The Modern Vision Assessment is a $2,500 study that answers exactly that, in 10–14 days — reviewed by our team, including a registered architect. It's where many of our best projects began.
“The MVA paid for itself immediately by clarifying our budget. No surprises — the whole process felt calm”
“Our home finally feels open, connected, and modern.” — North Bethesda, MD
“We have what feels like a completely new home.” — A.T., Rockville, MD
“He expertly handled all permits, taking the stress out of the process.” — Irina Yun, Google review
“He listened to all our wants and made it fit perfectly in the space we had.” — Mike Doll, Google review
If your home doesn’t work for you, contact us
15 minutes. No obligation. Serving Rockville, Bethesda, Arlington and Northern Virginia.
A short, no-pressure conversation about your home, your site, and what's possible.
Not ready yet?
A simple, helpful overview for homeowners planning a modern project.